Get $2,000 Cash Back
6356 CHAUMONT CRESCENT, Mississauga (Meadowvale) — listed at $799,900. Earn buyer cashback at closing. No catches, just more money in your pocket.
This truly charming 3-bedroom plus den, 1.5-bathroom home offers the perfect blend of space, style, and opportunity. The unique 5-level back split design provides an abundance of living space, ideal for families or those looking for a versatile layout. The large family room is a highlight, featuring gleaming hardwood floors, a cozy gas fireplace, and a walkout to a private backyard your personal oasis where beautiful gardens bloom all summer long. The bright, white kitchen is functional and inviting, complete with pot lights and an eat-in breakfast area that's perfect for morning coffee or casual meals. One of the standout features of this home is the lower level, which includes a separate side entrance, presenting an excellent opportunity for rental income or an in-law suite. The updated roof, windows, patio doors, and furnace ensure peace of mind and energy efficiency. Additional convenience comes from a separate entrance directly from the garage, adding to the potential for flexible living arrangements. Living in Meadowvale means you're close to everything that makes this neighbourhood special. Spend your weekends exploring the lush trails of Lake Aquitaine Park or take advantage of the Meadowvale Theatre for a night of culture and entertainment. This home offers not just a place to live, but a lifestyle to be enjoyed. Don't miss out on making this exceptional property your own! (id:60164)
| Room | Level | Dimensions |
|---|---|---|
| Foyer | Main level | 1.323 x 2.79 meters |
| Recreational, Games room | Basement | 3.53 x 6.42 meters |
| Den | Sub-basement | 6.8 x 4.87 meters |
| Living room | Main level | 4.24 x 3.68 meters |
| Dining room | Main level | 3.2 x 3.12 meters |
| Kitchen | Main level | 5.3 x 2.92 meters |
| Primary Bedroom | Upper Level | 3.15 x 4.32 meters |
| Bedroom 2 | Upper Level | 3.78 x 2.71 meters |
| Bathroom | Upper Level | 2.61 x 2.2 meters |
| Bedroom | Lower level | 2.66 x 2.97 meters |
| Bathroom | Lower level | 1.09 x 1.44 meters |
| Family room | Lower level | 4.67 x 3.12 meters |
How many fireplaces are there, and what type?+
This home has 2 fireplaces. Confirm the fuel type (wood, gas, or electric) and have it inspected — especially wood-burning, which needs a WETT certification for insurance.
Does it have a basement, and is it finished?+
Yes — Finished, Full. A finished basement adds meaningful living space beyond the listed square footage.
How is the home heated? Is it efficient?+
Heating is forced air, natural gas. Gas heating is generally the most cost-efficient option in Ontario winters.
Is 6356 CHAUMONT CRESCENT a good fit for a growing family?+
With 4 bedrooms and 2 bathrooms, there's room for kids plus a guest room or home office.
What's the parking situation?+
This property includes 3 spaces — Garage.
Is there air conditioning?+
Yes — central air conditioning cooling is in place.
Ask About This Property
Nearby Places
Searching nearby places…
Benchmark price · Updated 2026-09
Year over year
Past 10 years
Similar listings
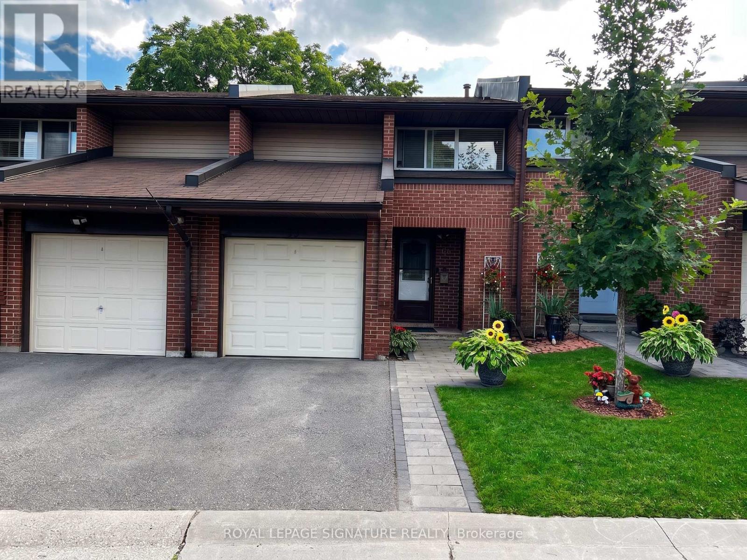
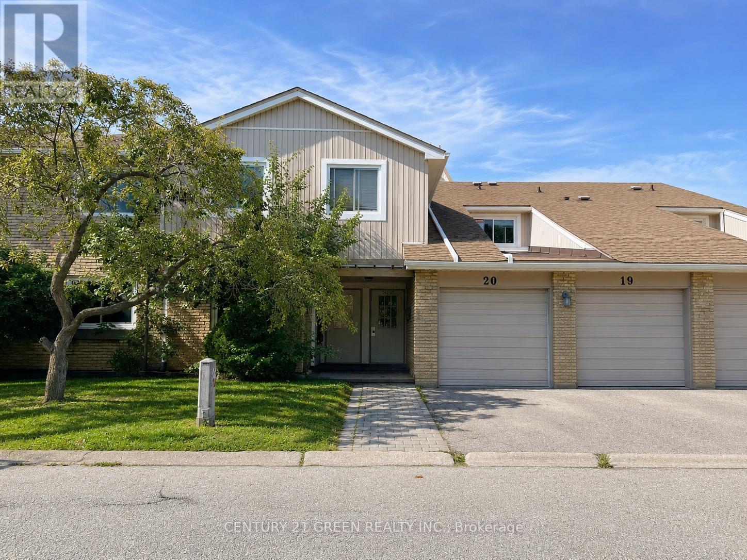
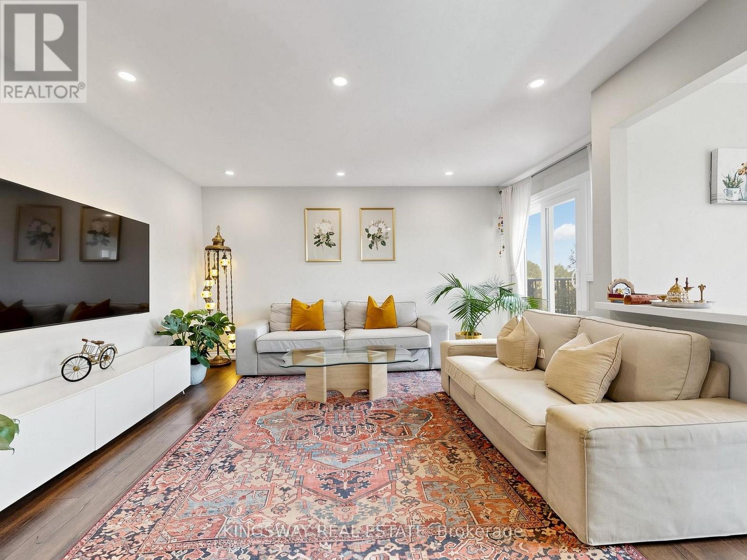
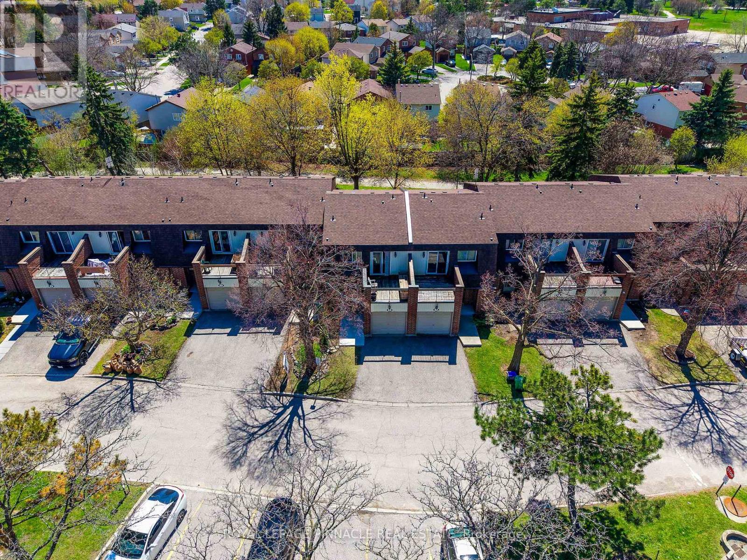
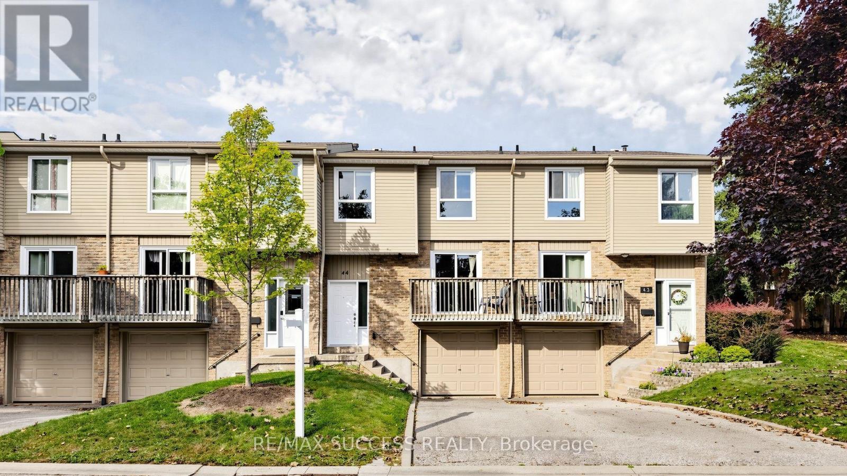
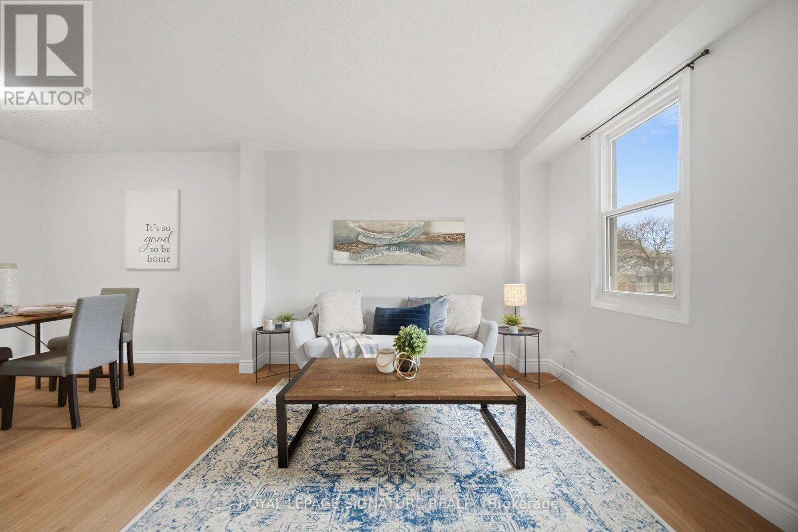
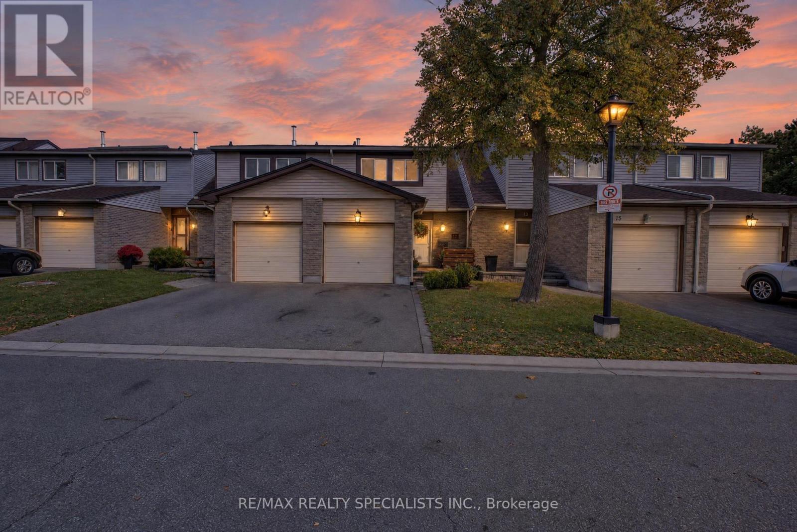
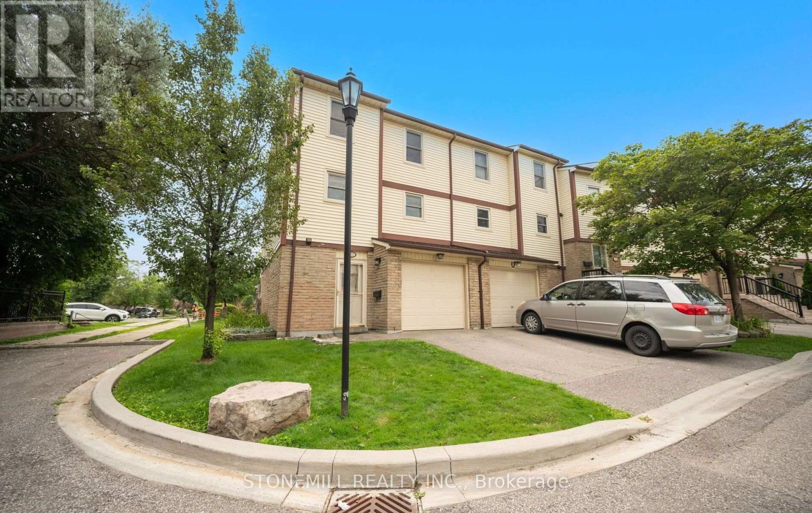
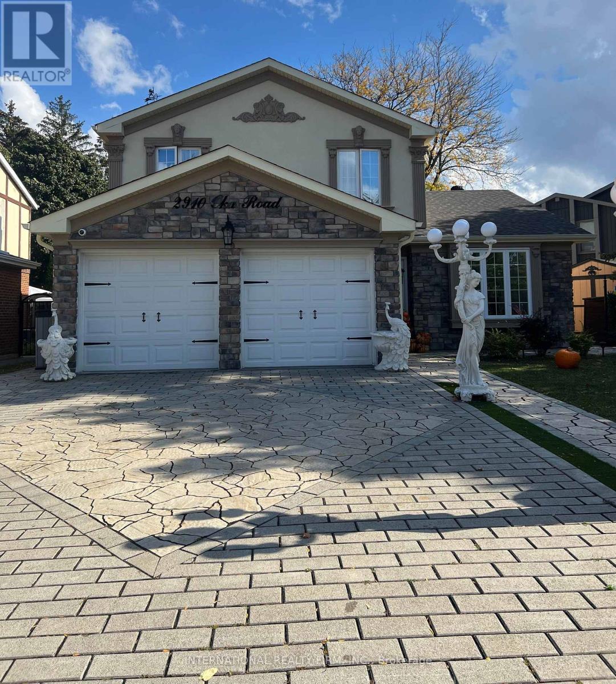 For Sale331 days20
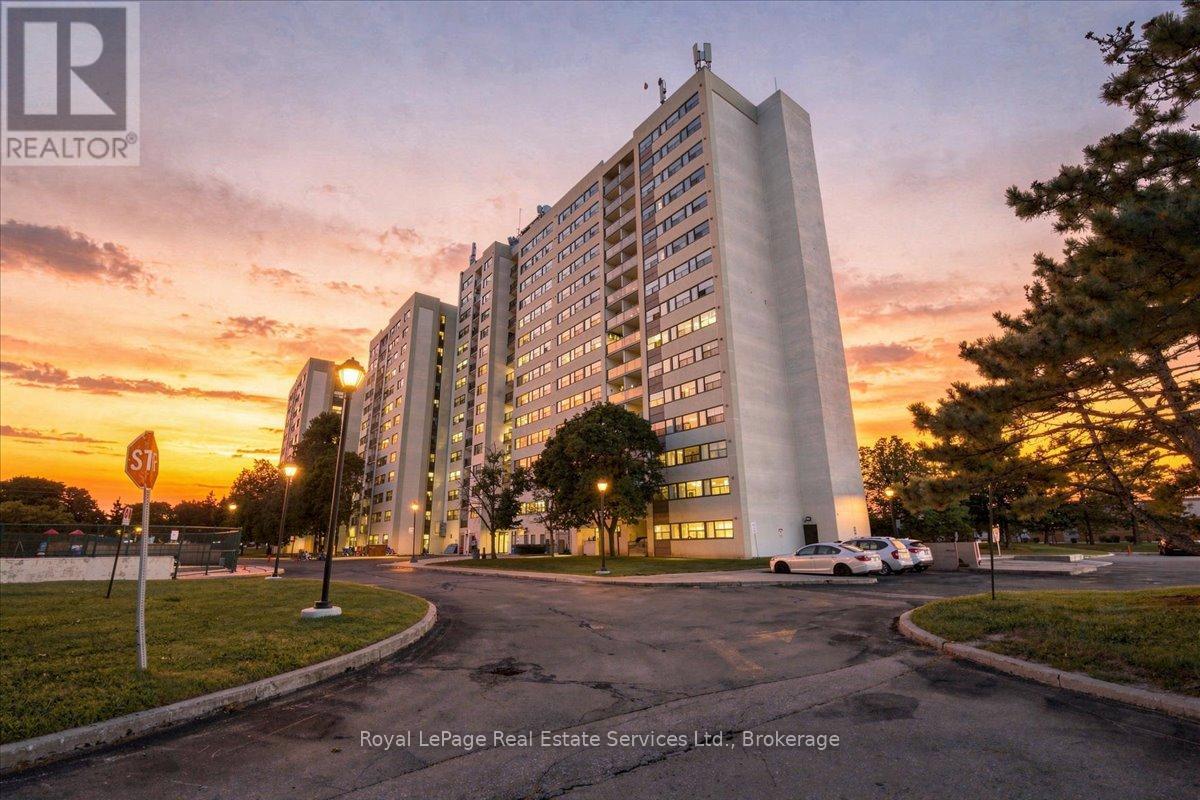 For Sale57 days32
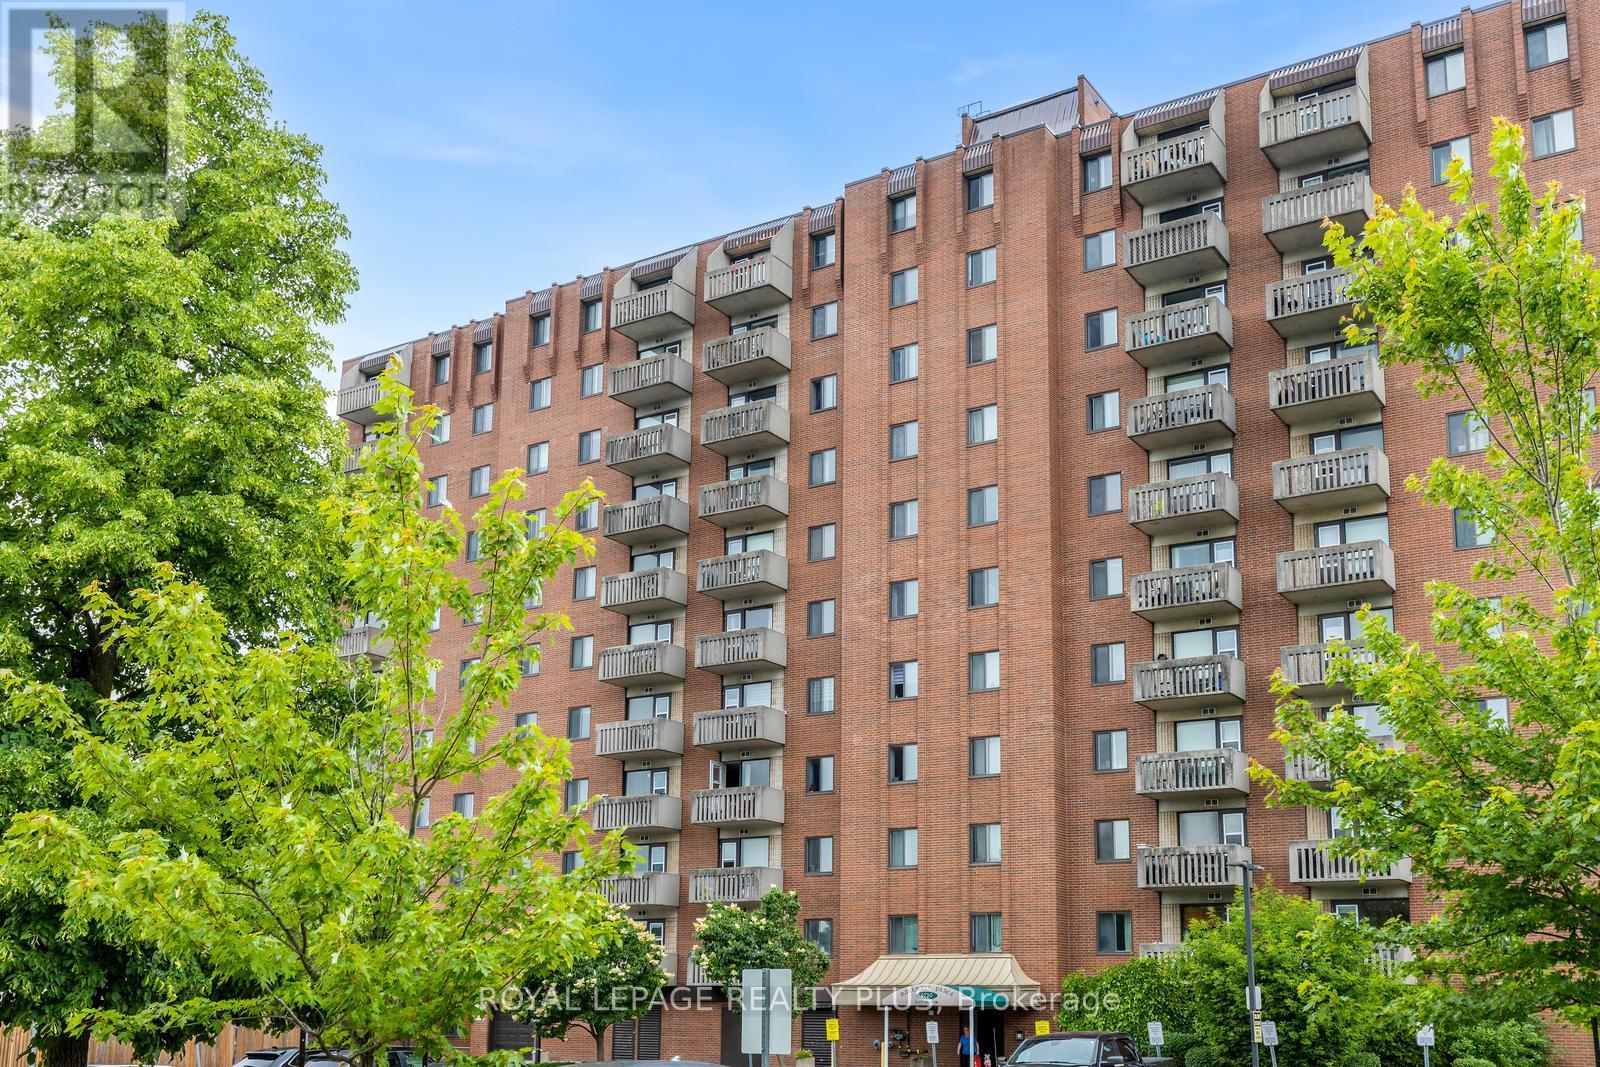 For Sale50 days25
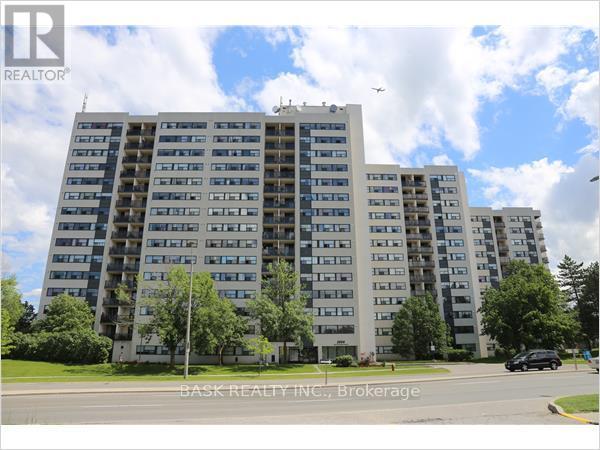 For Sale54 days44

The listing data above is provided under copyright by the Canadian Real Estate Association. While the information is considered reliable, its accuracy is not guaranteed by the Canadian Real Estate Association or getsetsold.ca. Neither getsetsold.ca nor its affiliates make any representations or warranties, express or implied, regarding the accuracy or completeness of the information presented here.